
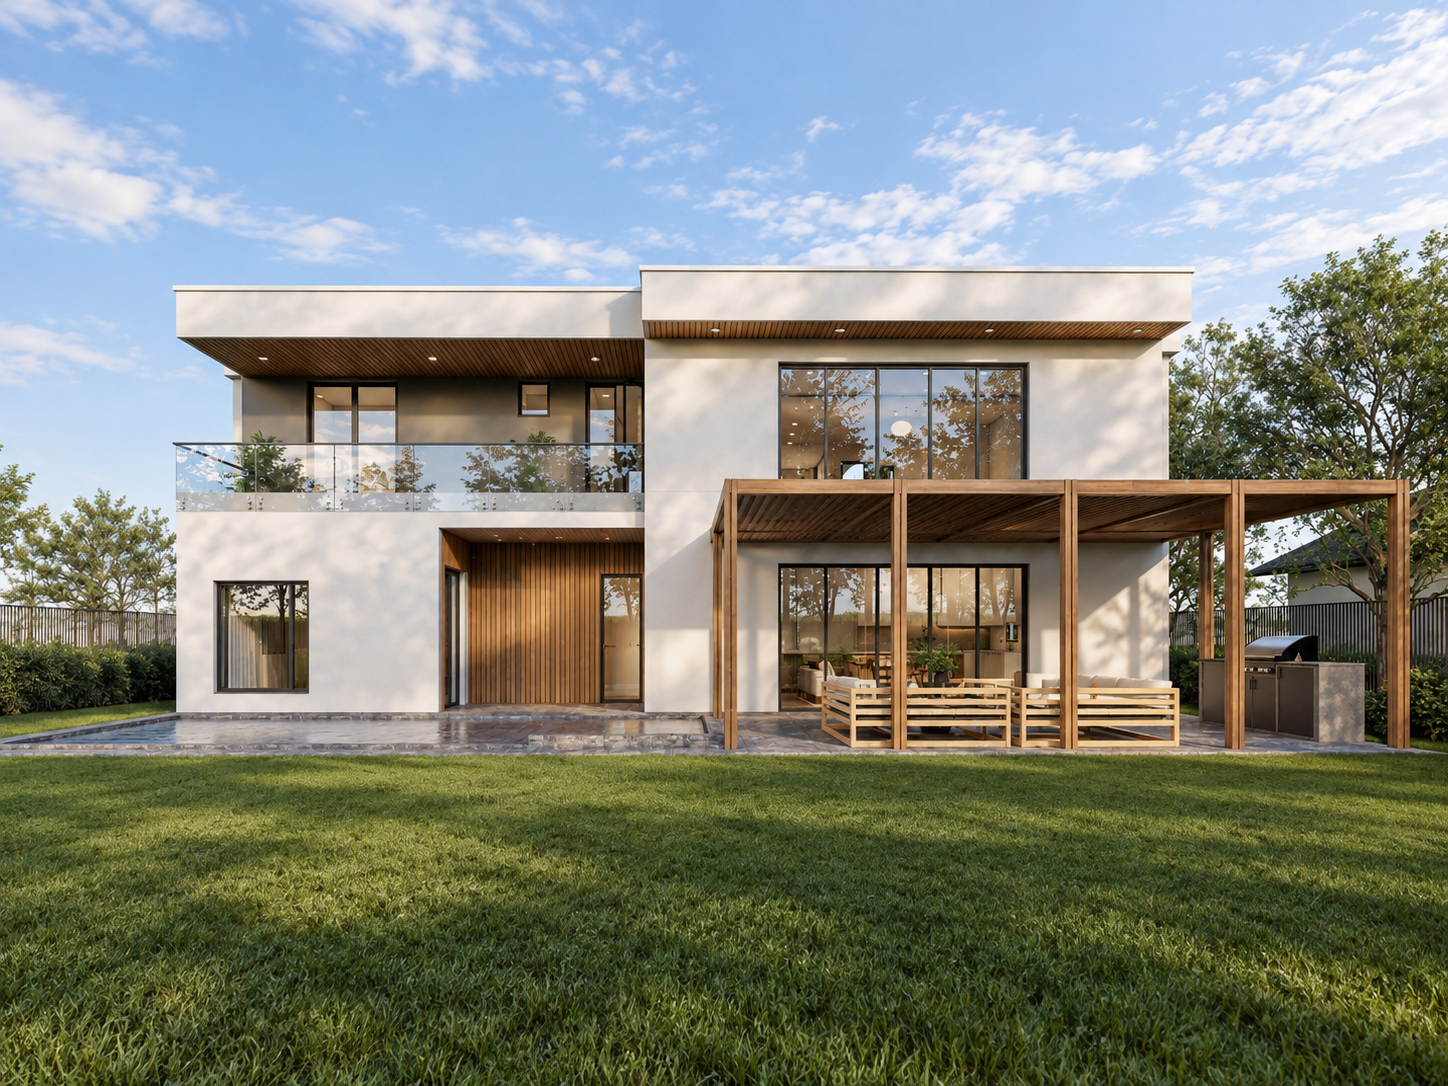
Home Rendering Packages
Choose the Right Package for Your Project
Starter
Home Rendering Package
- 1 Exterior Still
- 2 Interior Stills
- 2K Resolution
Standard
Home Rendering Package
- 2 Exterior Stills
- 3 Interior Stills
- 2K Resolution
Full Home
Home Rendering Package
- 5+ Stills
- One 30-Second Walkthrough Animation
- Hidden
Please Note
• AAIM Visuals provides architectural visualization and design-development drafting services only. We are not a licensed architecture, engineering, or general contracting firm, and no deliverable is stamped, sealed, or suitable for building permit submission. If you require permit-ready drawings or licensed construction oversight, we're happy to connect you with the appropriate qualified professional.
WHAT WE DO
Visualization That Communicates Every Detail
We create photorealistic renderings, animations, floor plan visuals, and presentation assets that help architects, developers, designers, and property professionals communicate ideas with confidence.
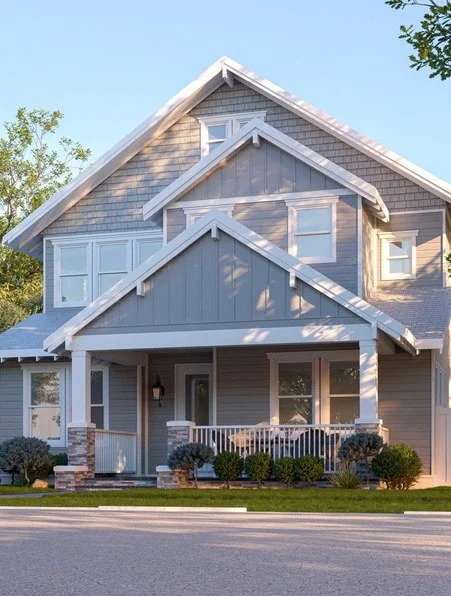
Exterior & Interior Renderings
Photorealistic imagery that showcases your project with exceptional realism, helping ideas stand out before they're built.
Walkthroughs & Virtual Tours
Immersive animations and interactive experiences designed to present spaces with clarity, movement, and impact.
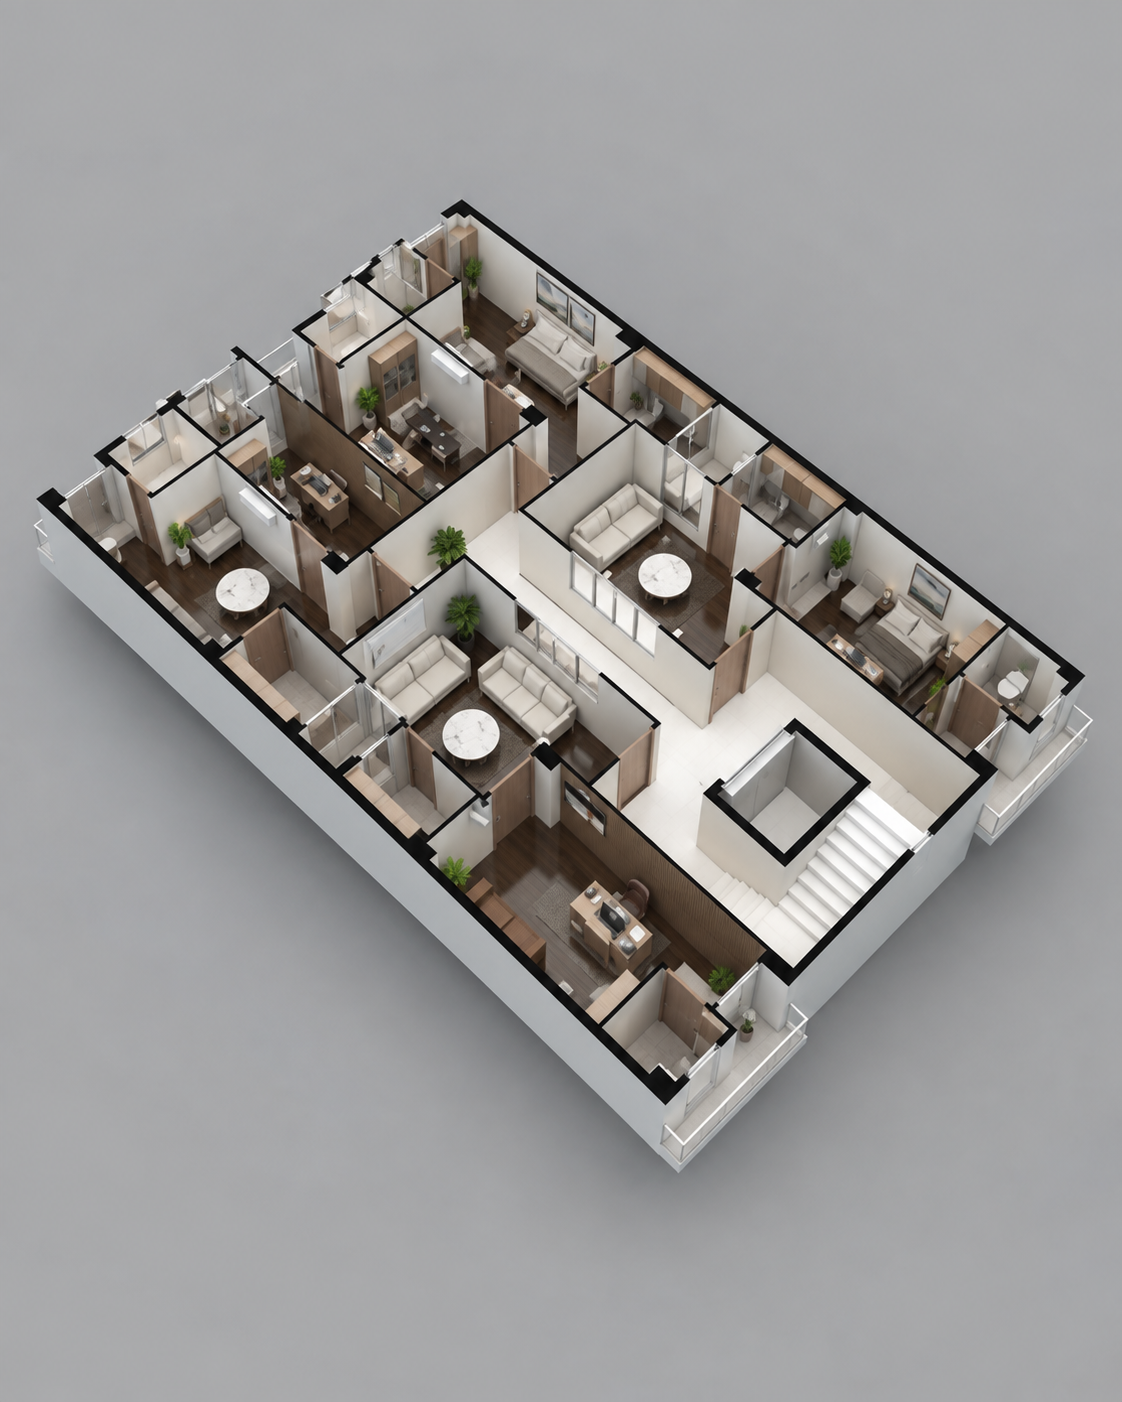
Floor Plans & Visual Assets
Clear, presentation-ready floor plans, diagrams, and visual assets that make layouts easy to understand and communicate
Starter
Home Rendering Package
- 1 Exterior Still
- 2 Interior Stills
- 2K Resolution
Home Rendering Packages
Choose the Right Package for Your Project
Standard
Home Rendering Package
- 2 Exterior Stills
- 3 Interior Stills
- 2K Resolution
Full Home
Home Rendering Package
- 5+ Stills
- One 30-Second Walkthrough Animation
- Hidden
Please Note
• AAIM Visuals provides architectural visualization and design-development drafting services only. We are not a licensed architecture, engineering, or general contracting firm, and no deliverable is stamped, sealed, or suitable for building permit submission. If you require permit-ready drawings or licensed construction oversight, we're happy to connect you with the appropriate qualified professional.
Drafting & BIM Support
Drafting & BIM support is quoted based on project scope, available source materials, and intended use. These services are for visualization and design-development support only, not stamped, sealed, or permit-ready construction documents."
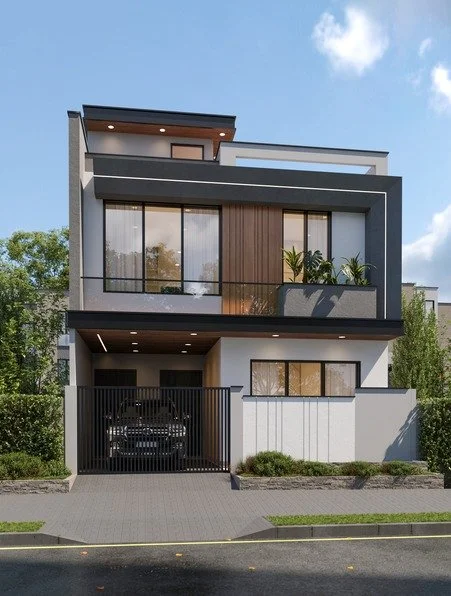
OUR PROCESS
From Concept to Visual Clarity
Spatial Analysis
We understand the space before visualization begins — studying layouts, lighting, electrical and plumbing points, project requirements, and the client's budget.
Mood Boards
We build the visual direction through color palettes, client inspirations, design references, material options, and practical material availability.
Presentation & Final Visuals
We present the initial visuals, gather client feedback, refine the direction through revisions, and deliver the final visuals ready for presentation and decision-making.
Ready to Visualize Your Project?
Tell us about your project and we'll prepare a customized quote based on your scope, timeline, and deliverables.